<-- style PDP --> 30 Ash Street-4449 Milburough Line, Burlington - Modular Home for sale for $489,000
  • for sale

30 Ash Street-4449 Milburough Line

Burlington, Ontario, L7P 0C5 - Rural Burlington

$489,000

  • Neighbourhood

    Rural Burlington

  • Major Intersection

    Concession 6 East

  • Listed Since: 106 day(s)

  • Last update: today

Overview

  • Property Type

    Modular Home, Bungalow

  • Bedrooms

    2

  • Bathrooms

    2

  • Basement

    None

  • Kitchen

    1

  • Total Parking

    4

  • Lot Size

    Available Upon Request

  • Taxes

    $660.00 (2026)

  • Type

    Freehold

Property Description

Property description for 30 Ash Street-4449 Milburough Line, Burlington

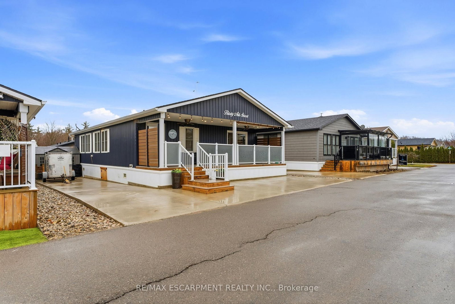
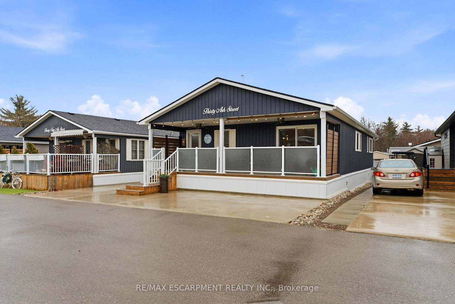
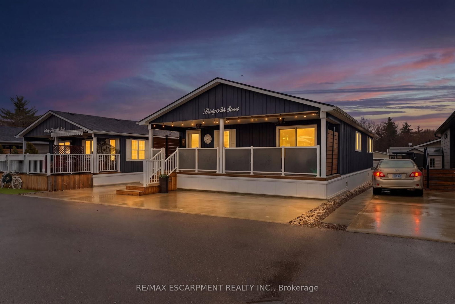
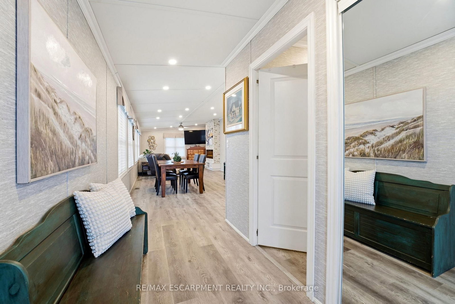
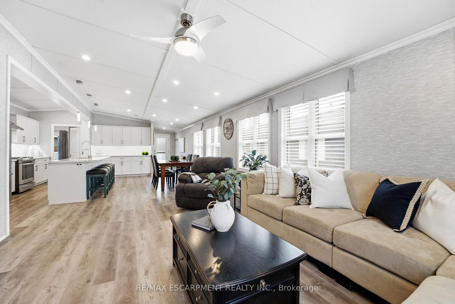
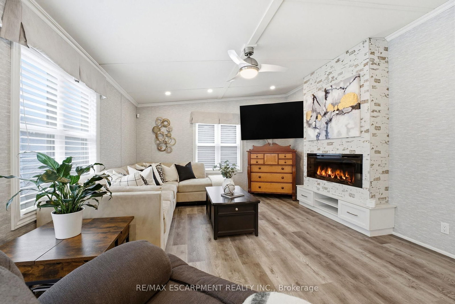
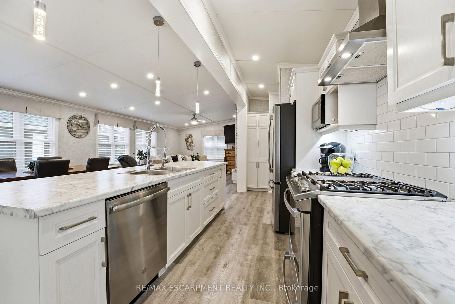
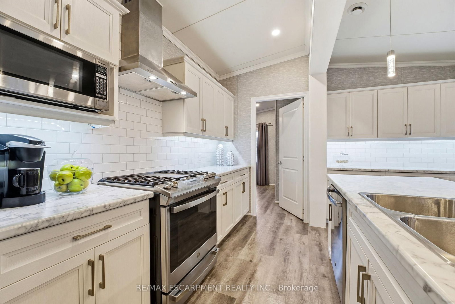
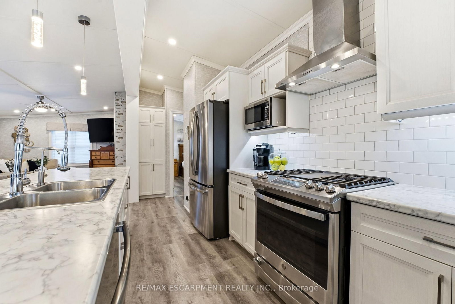
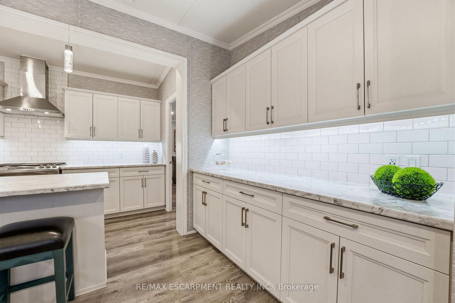
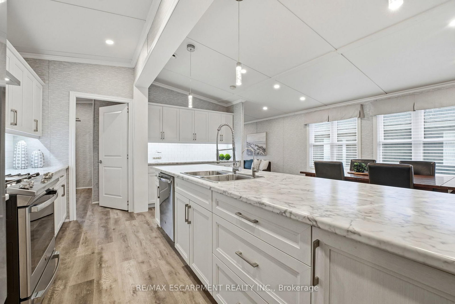
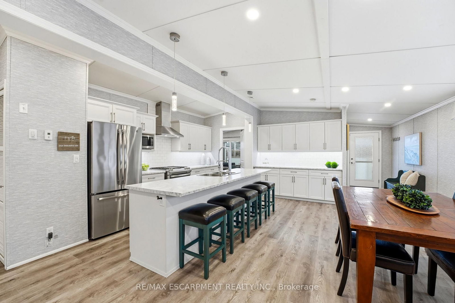
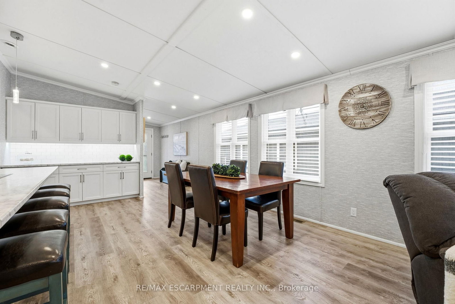
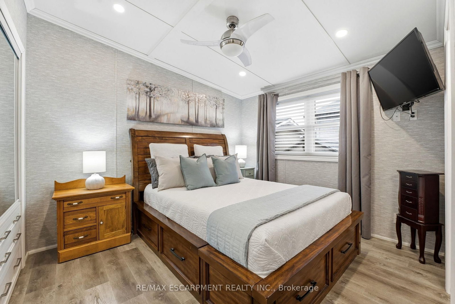
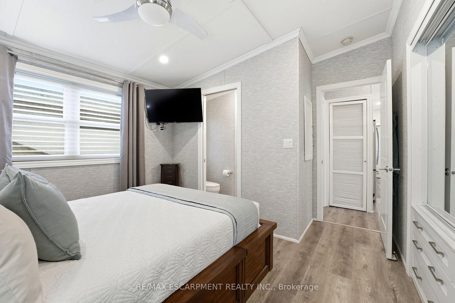
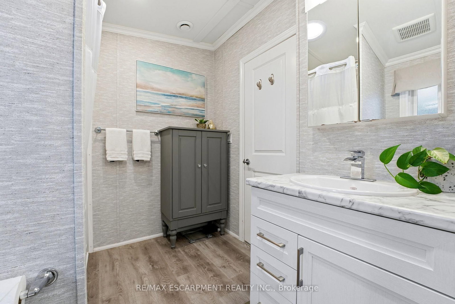
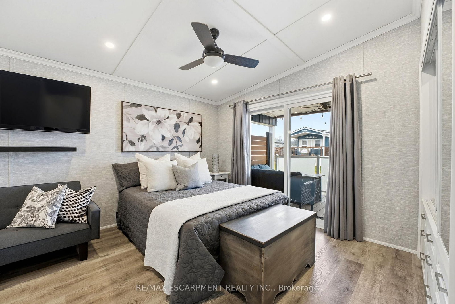
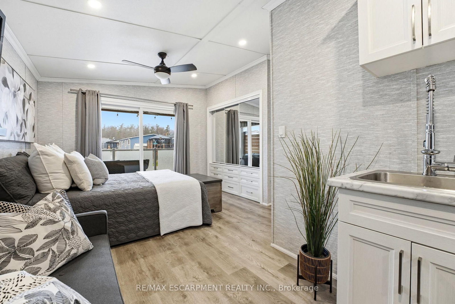
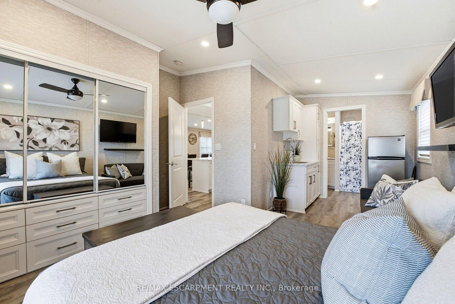
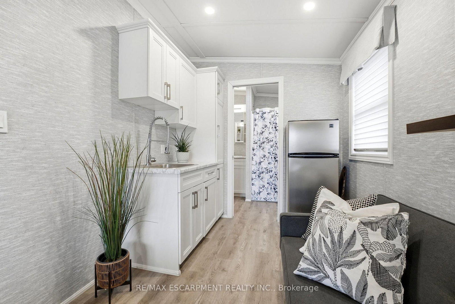
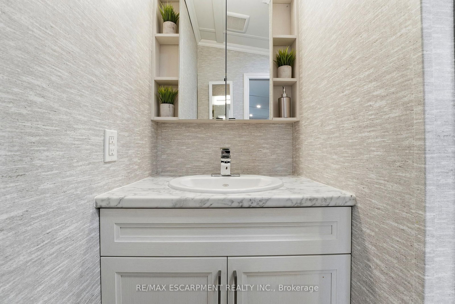

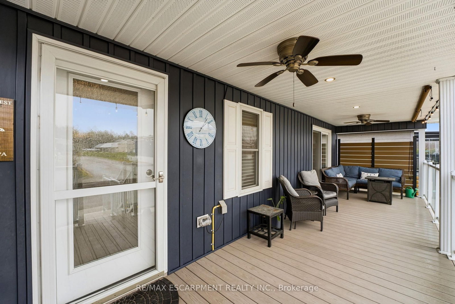
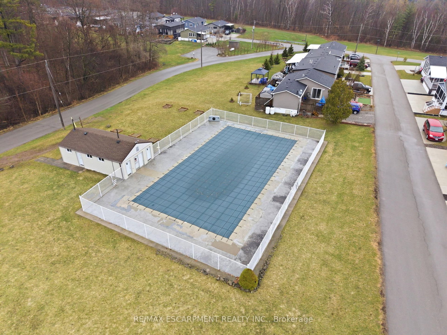
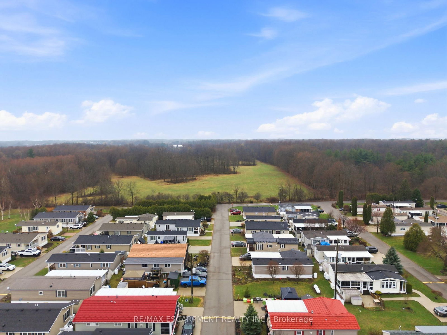
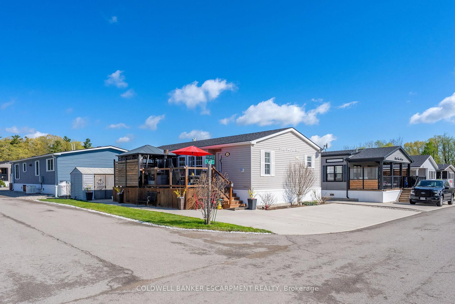
Discover one of Burlingtons best kept secrets, Lost Forest Park. An exclusive, gated community offering a truly unique, low maintenance lifestyle tailored for the most discerning buyers. Surrounded by nature and designed for privacy and comfort, this is a rare opportunity to experience refined living in a serene setting. This is the model you have been waiting for, showcasing a spacious, bright, open concept layout complimented by elegant finishes throughout. The designer like kitchen is crafted for entertaining and definitely the heart of the home. Featuring a 10 foot island, abundant and well appointed white cabinetry, stainless steel appliances, pendant lighting and a tasteful backsplash. This rare floor plan offers ample space for dining and gathering alike. Thoughtfully designed, offering two bedrooms, each with its own private ensuite. One bedroom provides in-law potential, complete with sitting room, sink, fridge and private bathroom. Completing the space an in-suite laundry room. Indulge on the expansive porch, a retreat perfect for savouring peaceful mornings or unwinding in the evening. Lost Forest Park presents a rare blend of tranquility and community in a resort inspired setting. Residents enjoy access to thoughtfully curated amenities including a seasonal pool, horseshoe pits, a community centre with activities and meticulously maintained grounds. Designed for comfort and ease, this enclave the opportunity to downsize gracefully or embrace a more maintenance free lifestyle. Conveniently located in North Burlington, minutes from Waterdown, shopping, trails, golf and highway access.

Listed by RE/MAX ESCARPMENT REALTY INC.

  • MLS #

    W12994554

  • Sq. Ft

    1100-1500

  • Sq. Ft. Source

    MLS

  • Lot Irregularities

    n/a

  • Year Built

    6-15

  • Pool

    Community, Outdoor, Inground

  • Drive

    Pvt Double

  • Garage

    None

  • Total Parking

    4

  • Family Room

    N

  • Den

    N

  • Exterior

    Vinyl Siding

  • Fireplace

    Y

  • Roof

    Asphalt Rolled

  • Foundation

    Poured Concrete

  • Elevator

    n/a

  • Water View

    n/a

  • Laundry Level

    Main

  • Heat

    Forced Air

  • A/C

    Central Air

  • Water

    Well

  • Water Supply

    n/a

  • Sewers

    Septic

  • Central Vac

    N

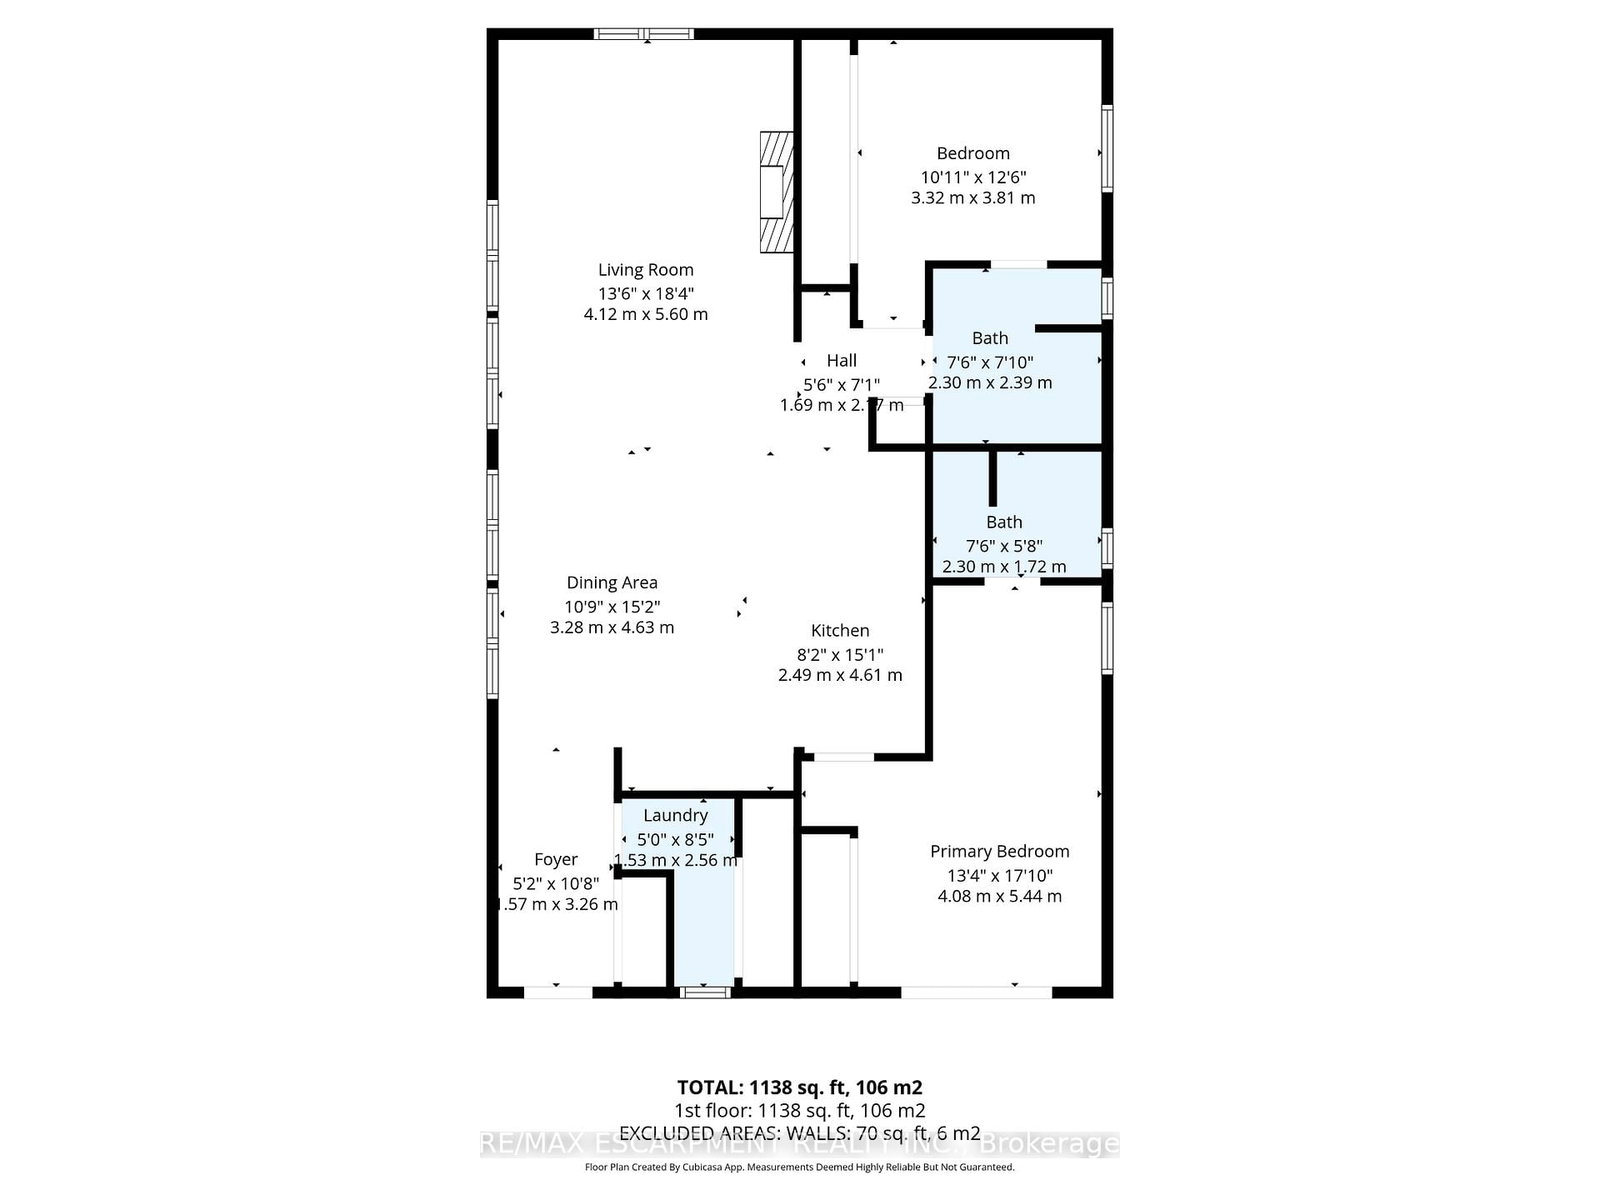
  • Living

    5.6 x 4.12 ft Main level

    Fireplace, Vaulted Ceiling

  • Dining

    4.63 x 3.23 ft Main level

    Vaulted Ceiling

  • Kitchen

    4.61 x 2.49 ft Main level

    B/I Dishwasher, B/I Microwave

  • Primary

    3.81 x 3.32 ft Main level

    4 Pc Ensuite

  • 2nd Br

    5.44 x 4.08 ft Main level

    3 Pc Ensuite, Sliding Doors, Bar Sink

  • Laundry

    2.56 x 1.53 ft Main level

  • Bathroom

    2.39 x 2.3 ft Main level

    3 Pc Bath, 3 Pc Ensuite

  • Bathroom

    2.3 x 1.72 ft Main level

    3 Pc Bath, 3 Pc Ensuite

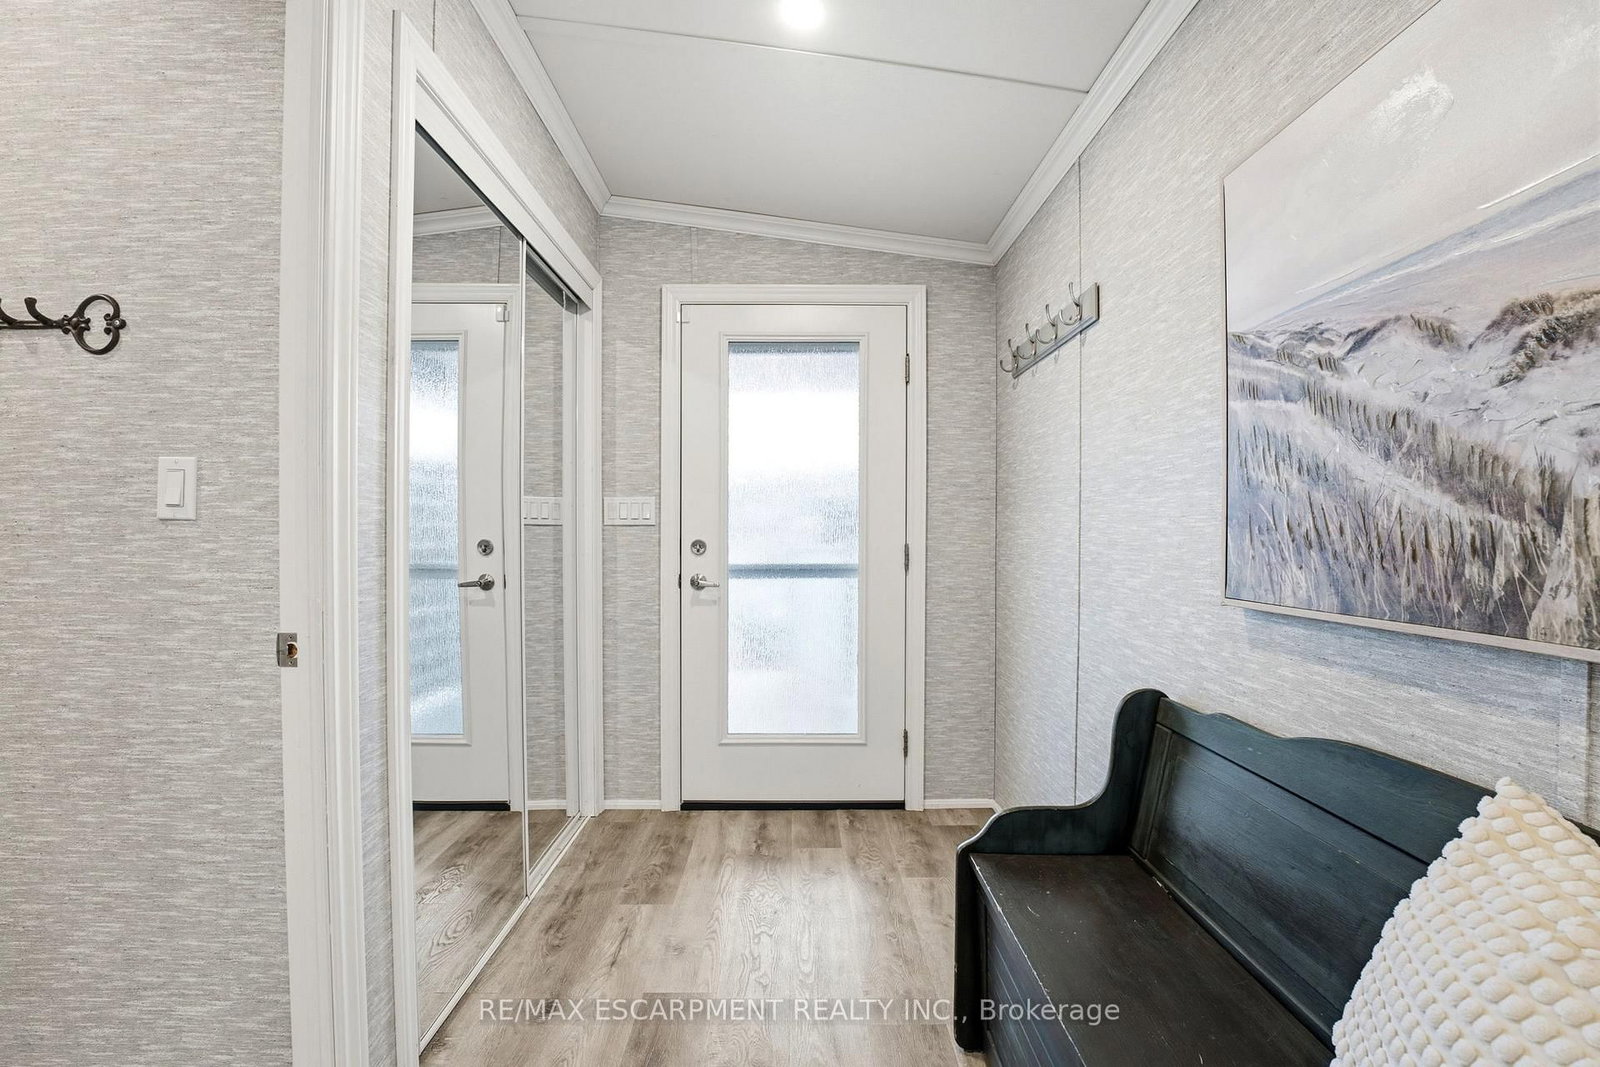
  • Foyer

    3.26 x 1.57 ft Main level

    Combined W/Laundry

  • MLS #

    W12994554

  • Sq. Ft

    1100-1500

  • Sq. Ft. Source

    MLS

  • Lot Irregularities

    n/a

  • Year Built

    6-15

  • Pool

    Community, Outdoor, Inground

  • Drive

    Pvt Double

  • Garage

    None

  • Total Parking

    4

  • Family Room

    N

  • Den

    N

  • Exterior

    Vinyl Siding

  • Fireplace

    Y

  • Roof

    Asphalt Rolled

  • Foundation

    Poured Concrete

  • Elevator

    n/a

  • Water View

    n/a

  • Laundry Level

    Main

  • Heat

    Forced Air

  • A/C

    Central Air

  • Water

    Well

  • Water Supply

    n/a

  • Sewers

    Septic

  • Central Vac

    N

  • Living

    5.6 x 4.12 ft Main level

    Fireplace, Vaulted Ceiling

  • Dining

    4.63 x 3.23 ft Main level

    Vaulted Ceiling

  • Kitchen

    4.61 x 2.49 ft Main level

    B/I Dishwasher, B/I Microwave

  • Primary

    3.81 x 3.32 ft Main level

    4 Pc Ensuite

  • 2nd Br

    5.44 x 4.08 ft Main level

    3 Pc Ensuite, Sliding Doors, Bar Sink

  • Laundry

    2.56 x 1.53 ft Main level

  • Bathroom

    2.39 x 2.3 ft Main level

    3 Pc Bath, 3 Pc Ensuite

  • Bathroom

    2.3 x 1.72 ft Main level

    3 Pc Bath, 3 Pc Ensuite

  • Foyer

    3.26 x 1.57 ft Main level

    Combined W/Laundry

Thinking of Selling?

Find Out Your Home’s Value in Today’s Market!

No Email or Signup is required to view your home estimate.

estimate your home value

Contact Manoj Kukreja

Sales Representative,
Century 21 People’s Choice Realty Inc.,
Brokerage
(647) 576 - 2100

Manoj profile avatar

Mortgage Calculator

This data is for informational purposes only.

Mortgage Payment per month

Principal Amount

Interest

Total Payable

Amortization

Amortization

Closing Cost Calculator

This data is for informational purposes only.

Closing Cost Total for this property

Total Cash flow for purchasing this property

Down Payment(%)*
Additional information

Provincial Land Transfer Tax

Ontario Land Transfer Tax Rebate

Toronto Land Transfer Tax

Toronto Land Transfer Tax Rebate

PST on CMHC Insurance Premium

Lawyer Fees

$2,825

Government Registration Fee's

$164

Title Insurance

Closing Cost Total

Total Cash flow for purchasing this property

Provincial Land Transfer Tax

Ontario Land Transfer Tax Rebate

Toronto Land Transfer Tax

Toronto Land Transfer Tax Rebate

PST on CMHC Insurance Premium

Lawyer Fees

$2,825

Government Registarion Fee's

$164

Title Insurance

Down Payment(%)*

* A down payment of less than 20% is permitted only for first-time home buyers purchasing their principal residence. The minimum down payment required is 5% for the portion of the purchase price up to $500,000, and 10% for the portion between $500,000 and $1,500,000. For properties priced over $1,500,000, a minimum down payment of 20% is required.

Thinking of Selling?

Find Out Your Home’s Value in Today’s Market!

No Email or Signup is required to view your home estimate.

estimate your home value

Contact Manoj Kukreja

Sales Representative, Century 21 People’s Choice Realty Inc., Brokerage
(647) 576 - 2100

Manoj profile avatar

Recent Sold Listings in Rural Burlington, Burlington

Popular Cities